 New Listing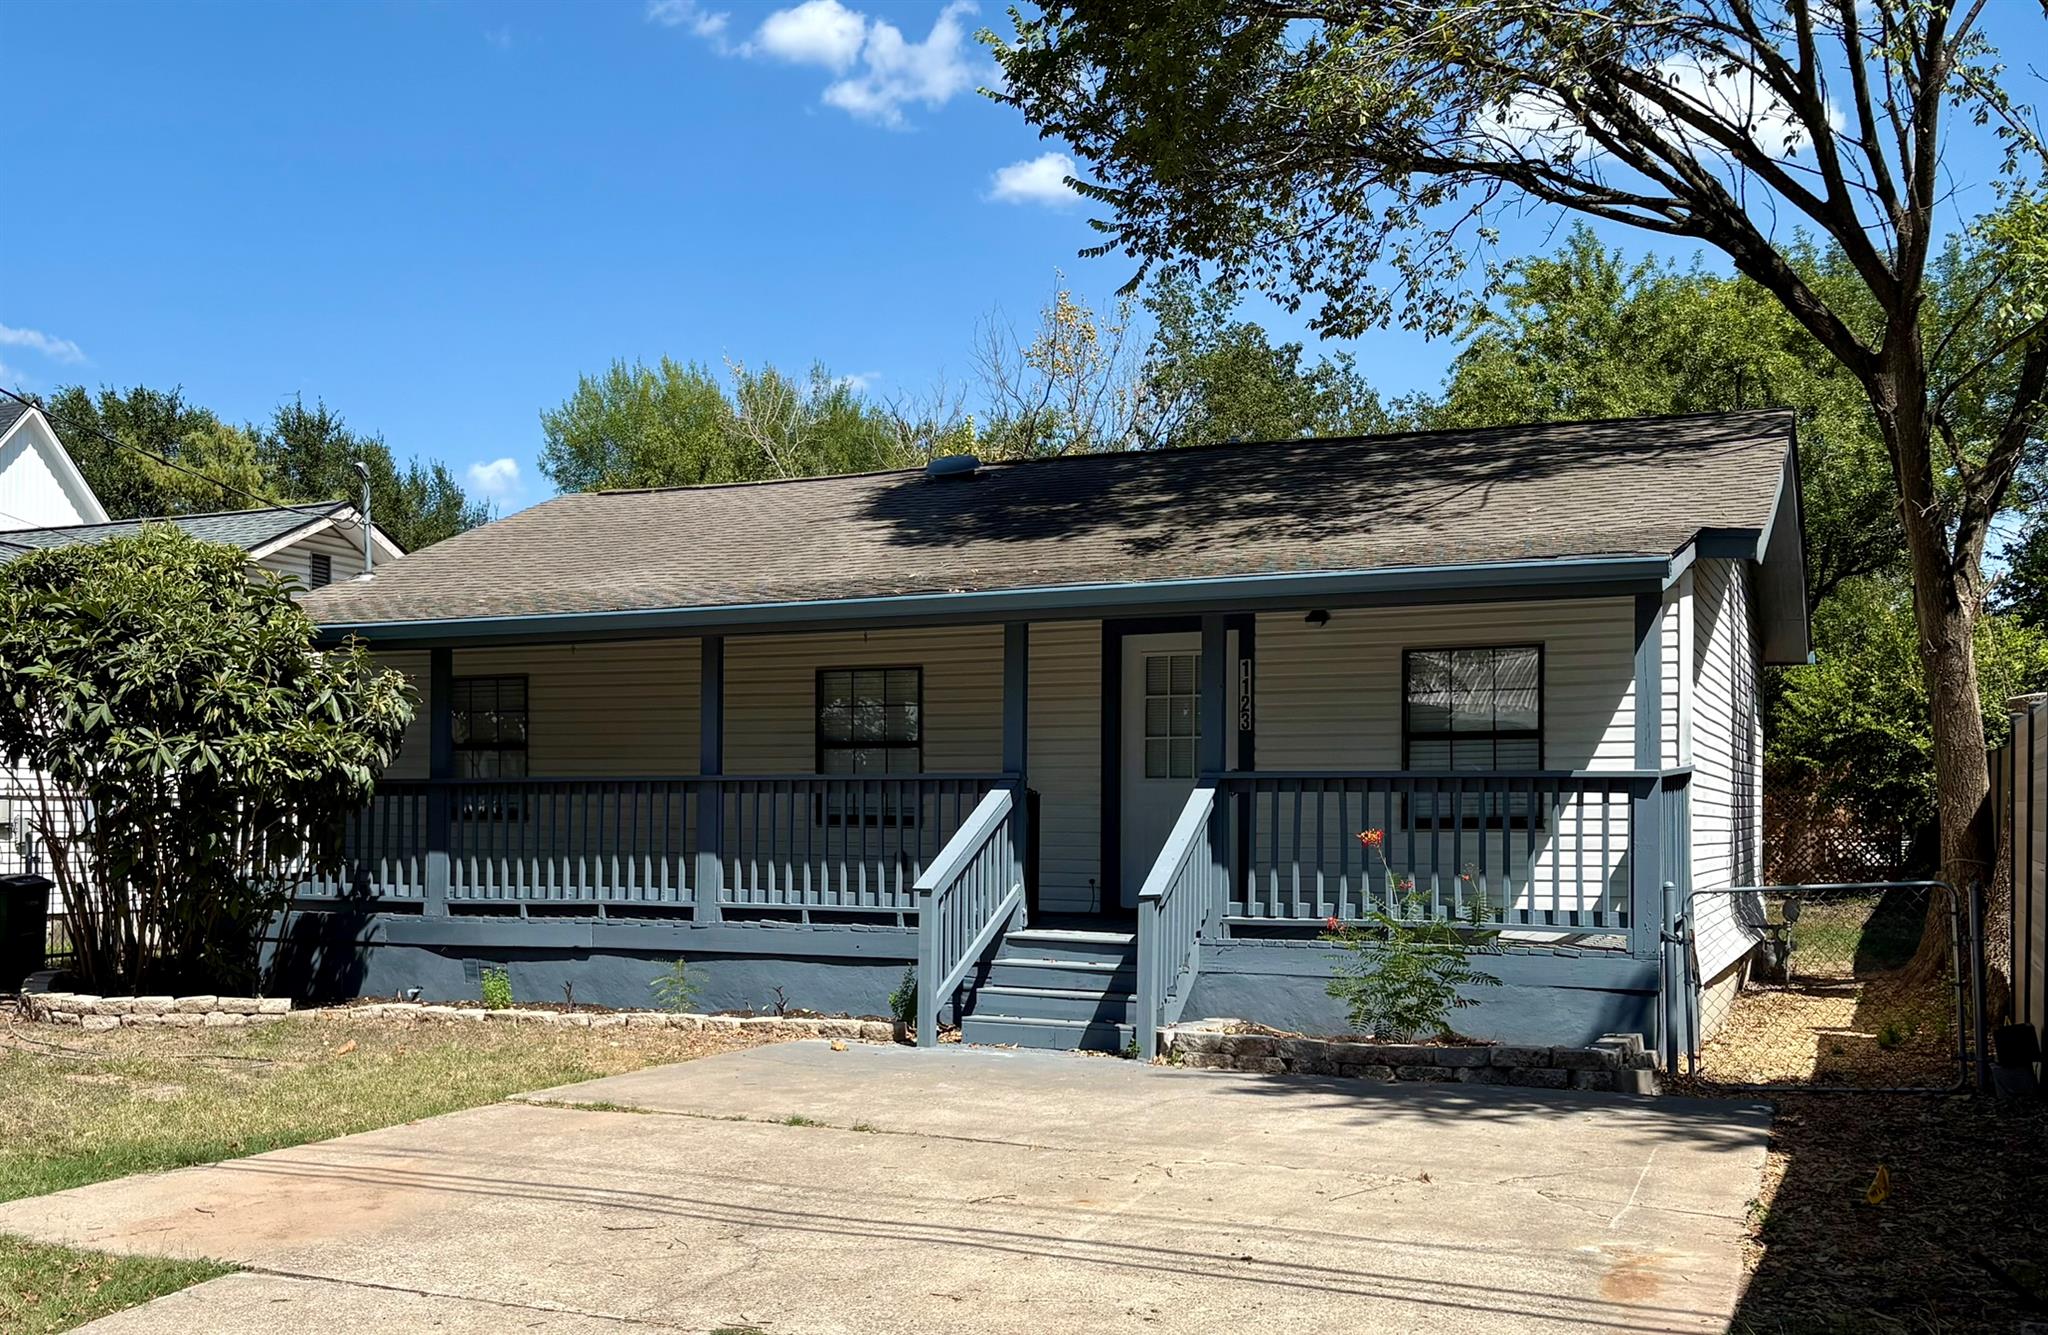

Description
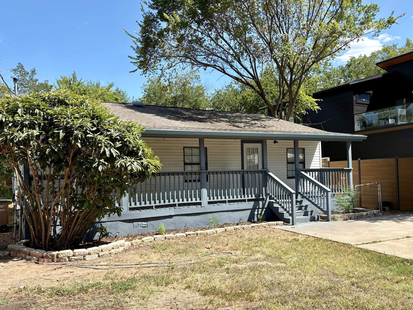
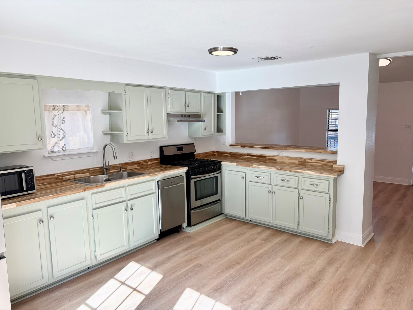
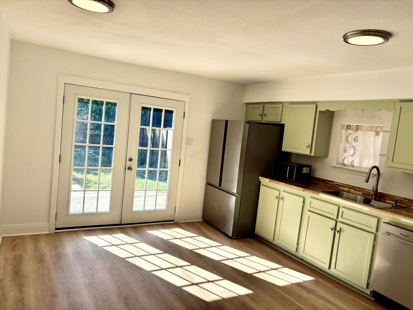
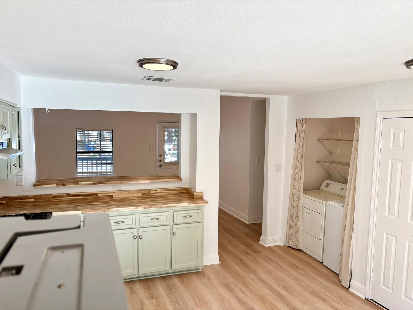
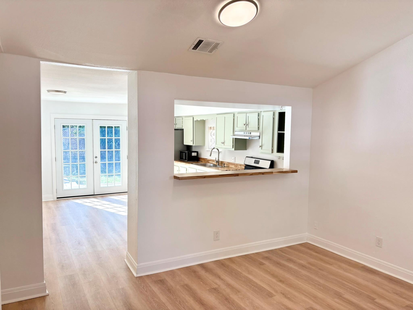
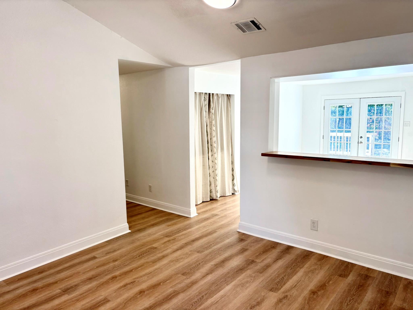
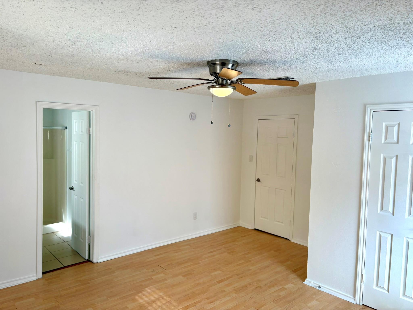
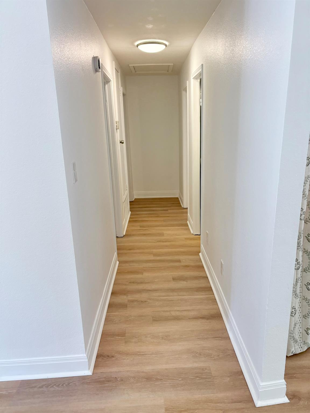
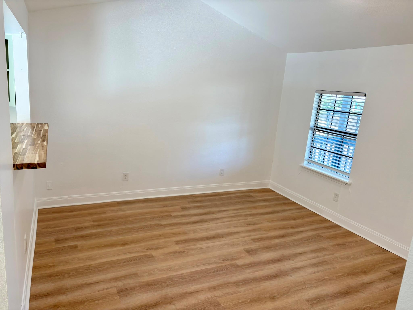
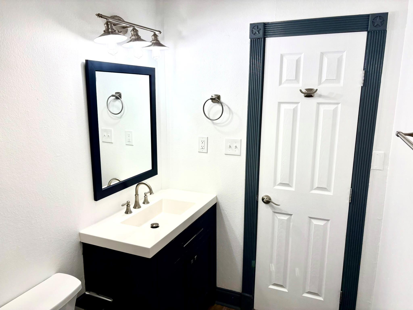
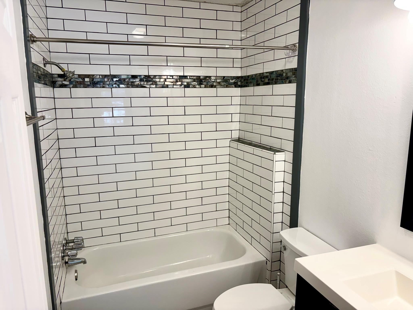
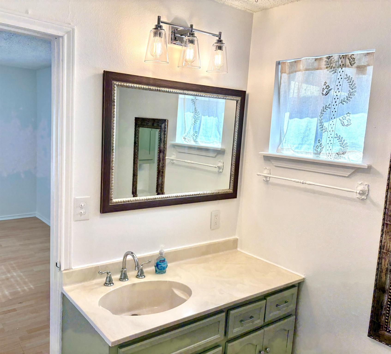
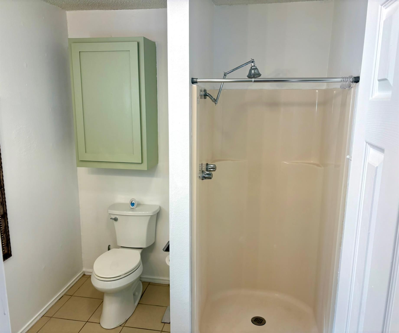
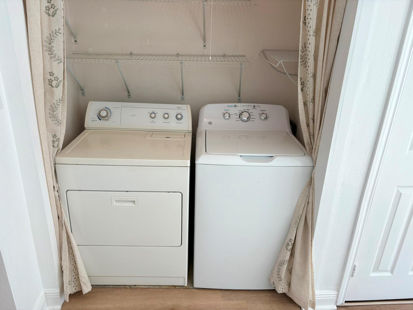
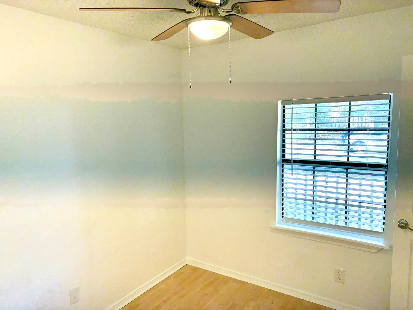
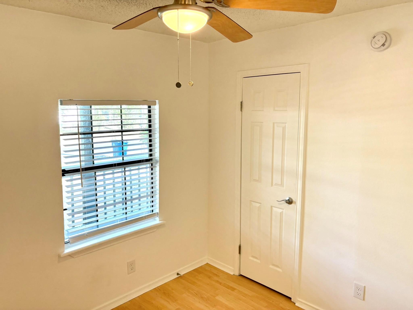
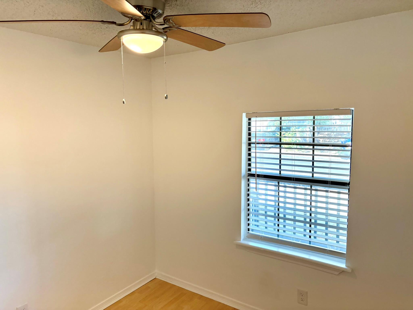
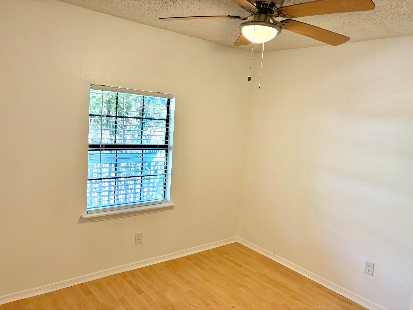
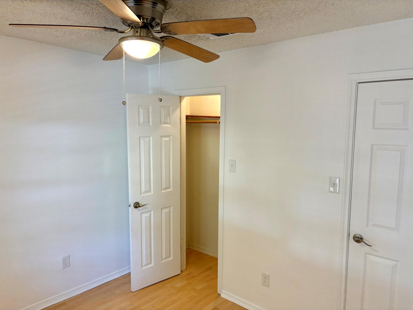
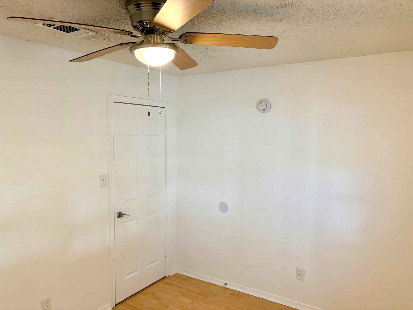
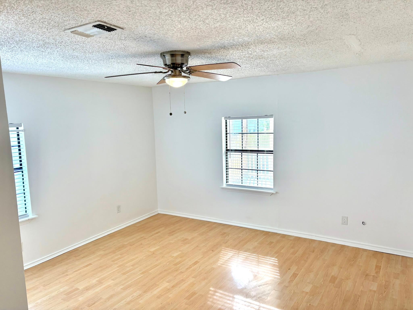
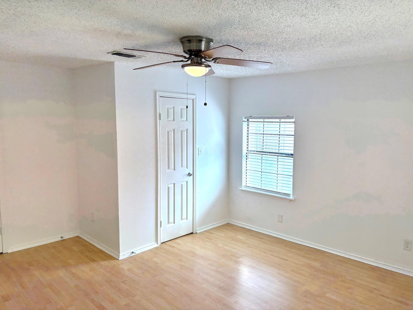
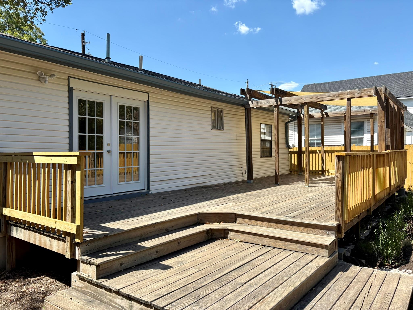
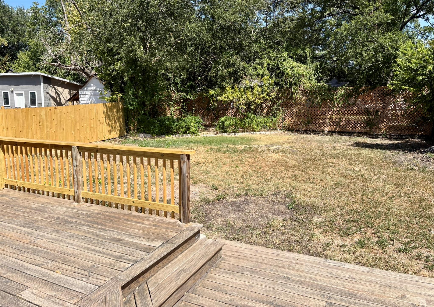
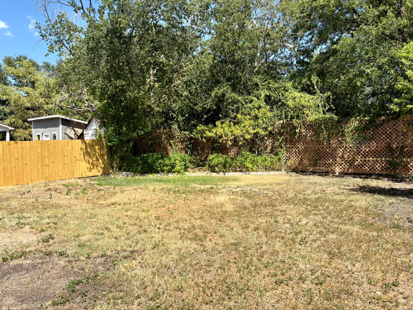
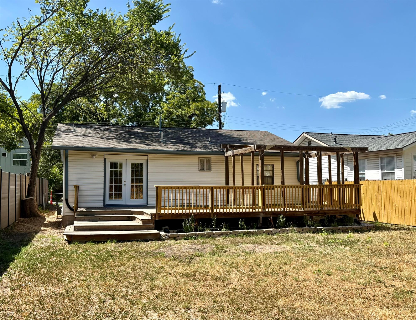
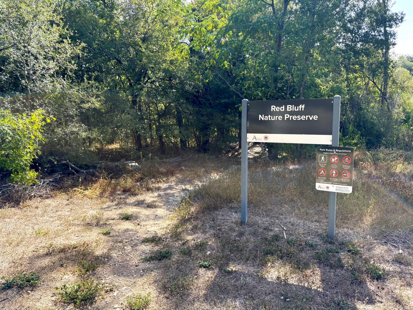
This 3 bed / 2 bath East Austin single-family home sits just 400 feet from an entrance to the Red Bluff Nature Preserve. Skip the drive and walk right out your front door into an expansive network of trails with views of the downtown Austin skyline that connect directly to the Boggy Creek and Southern Walnut Creek Trail systemsa rare blend of hidden urban nature. You’re centrally located for effortless commuting, just 10 minutes from downtown Austin, the airport, and the Mueller district. The private outdoor space is built for seamless indoor-outdoor living. Enjoy a large, fully fenced backyard perfect for dogs and little ones to enjoy, a spacious back deck with a shaded pergola ideal for outdoor dining, and a secluded garden nook draped in passionflower and star jasmine that’s made for yoga or just lounging on a hammock. Inside, you step into a light-filled living room featuring high ceilings and an airy open layout, lined with new durable, waterproof, and pet-resistant vinyl plank flooring. French doors in the kitchen pour in morning sunshine while you brew your coffee, accenting newly installed butcher block countertops and brand-new stainless appliances, including a dishwasher and microwave. A high-capacity double-door refrigerator featuring a deep, pull-out freezer drawer, as well as a washer and dryer, are all included for a turnkey move-in. The flexible 3-bedroom layout easily accommodates a spacious primary suite, guest room, or dedicated work-from-home office. Come tour your new home today!
Details
| MLS # | 7388664 |
|---|---|
| Listing Type | For Lease |
| Style | House |
| Status | Active |
| Year | 1999 |
| Days On Site | 6 |
| Listing Provided By | Keller Williams Realty | Jay Andruk |
Features
| Bed(s) | 3 |
|---|---|
| Bath(s) | 2 Total |
| SQ Feet | 1,110 |
| Story(s) | 1 |
| Acreage | 0.16 |
Interior
| Interior Features | None, Breakfast Bar, Ceiling Fan(s), Open Floorplan |
|---|---|
| Cooling | Electric |
| Appliances | Dishwasher, Dryer, Gas Range, Microwave, RNGHD, Refrigerator, Stainless Steel Appliance(s), Washer |
| Flooring | Laminate, Tile, Vinyl |
Exterior
| Exterior Features | Private Yard |
|---|---|
| Lot Features | Back Yard, Front Yard |
| Patio And Porch Features | Deck, Front Porch |
| Fencing | Back Yard, Fenced |
Parking
| Parking Features | Driveway, Private |
|---|---|
| Garage Spaces | 0 |
Utilities
| Utilities | Electricity Connected, Sewer Connected, Water Connected |
|---|---|
| Sewer | Public Sewer |
Other
| List Aor | Austin Board Of Realtors |
|---|
Area Information
| County | Travis |
|---|---|
| City | Not Provided |
| Area | 5 |
| Community Name | Hobbs Add |
| School District | Austin ISD |
| Elementary School | Ortega |
| High School | Eastside Early College |
| Listing VS Median (in Hobbs Add) | |
Price: $2,500 low | high Med: $138,750 sqft: 1,110 low | high Med: 1,316 $ / sqft: $2 low | high Med: $92 On site: 6 low | high Med: 161 | |
Market Activity
Request a showing
Request a showing
 Listings courtesy of Austin Board of REALTORS® MLS as distributed by MLS GRID.
Based on information submitted to the MLS GRID as of August 25, 2026 at 11:01:45 PM PDT All data is obtained from various sources and may not have been verified by broker or MLS GRID. Supplied Open House Information is subject to change without notice. All information should be independently reviewed and verified for accuracy. Properties may or may not be listed by the office/agent presenting the information.
The Digital Millennium Copyright Act of 1998, 17 U.S.C. § 512 (the “DMCA”) provides recourse for copyright owners who believe that material appearing on the Internet infringes their rights under U.S. copyright law. If you believe in good faith that any content or material made available in connection with our website or services infringes your copyright, you (or your agent) may send us a notice requesting that the content or material be removed, or access to it blocked. Notices must be sent in writing by email to DMCAnotice@MLSGrid.com.
“The DMCA requires that your notice of alleged copyright infringement include the following information: (1) description of the copyrighted work that is the subject of claimed infringement; (2) description of the alleged infringing content and information sufficient to permit us to locate the content; (3) contact information for you, including your address, telephone number and email address; (4) a statement by you that you have a good faith belief that the content in the manner complained of is not authorized by the copyright owner, or its agent, or by the operation of any law; (5) a statement by you, signed under penalty of perjury, that the information in the notification is accurate and that you have the authority to enforce the copyrights that are claimed to be infringed; and (6) a physical or electronic signature of the copyright owner or a person authorized to act on the copyright owner’s behalf. Failure to include all of the above information may result in the delay of the processing of your complaint.
Contact
Learn More About This Property

| County | Travis |
|---|---|
| City | Not Provided |
| Area | 5 |
| Community Name | Hobbs Add |
| School District | Austin ISD |
| Elementary School | Ortega |
| High School | Eastside Early College |
| Listing VS Median (in Hobbs Add) | |
Price: $2,500 low | high Med: $138,750 sqft: 1,110 low | high Med: 1,316 $ / sqft: $2 low | high Med: $92 On site: 6 low | high Med: 161 | |